- +91 95890 15575
- office@lumierefenestration.com

Fixed and Openable uPVC Windows
Getting the Balance Right Between Light, Views and Airflow
A large window can transform how a room feels — opening it up to the garden, the street, or whatever view happens to be worth keeping. But not every inch of glass needs to swing, slide or tilt. The real design question isn’t “fixed or openable,” it’s “how much of each, and where.”
Over-specify the opening hardware and you end up with unnecessary frame divisions cutting across your view. Making the entire opening fixed means ventilation must be provided through other openings or the building’s ventilation system. The right arrangement depends on how the room is used and where its ventilation comes from.
This is worth thinking through properly before a uPVC window order goes to fabrication, because once panels are cut and frames are joined, changing your mind gets expensive.
Fixed glazing does not open; its main functions are daylight and views. Openable sections — sliding, swinging or tilting, depending on the system — provide an opening for ventilation. Fixed and openable sections can form one coordinated arrangement, subject to the selected system’s compatibility and design limits.
None of these is a default “correct” choice. It depends entirely on what that section of wall needs to do.
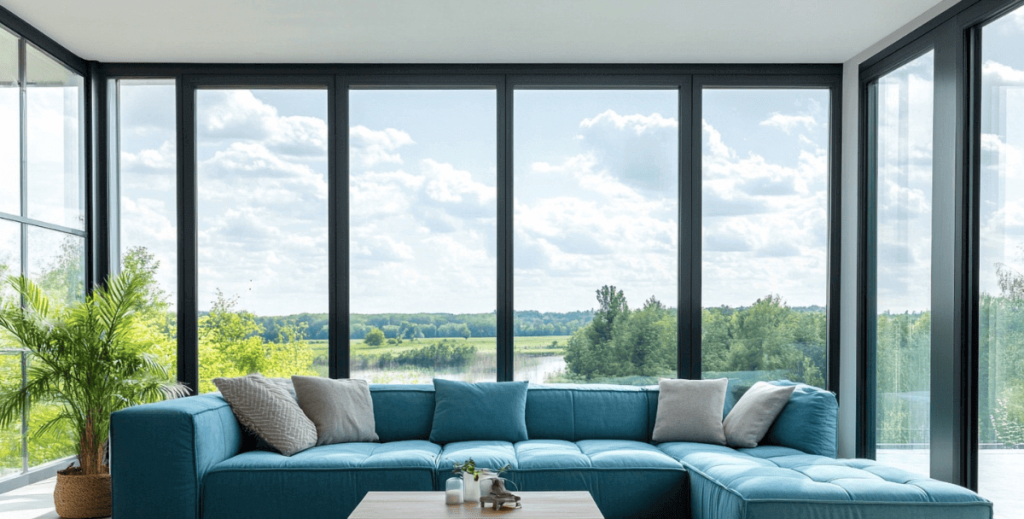
Take a living room facing a garden. A fixed centre section flanked by openable panels is a common solution, because it keeps the primary sightline free of a sash frame — though that depends on the specific system’s design. But centering isn’t a rule. If the seating is pushed to one side of the room, it often makes more sense to put the openable section wherever it’s easiest to reach, not wherever it looks symmetrical on paper.
Before signing off on a layout, it’s worth asking a few blunt questions: Where do people actually sit? Does a horizontal frame bar cut straight across the main view? Can someone reach the handle without climbing over furniture? Does it still read as balanced from the street?
Ask for a drawing that shows the real frame divisions — not a generic rectangle on the elevation. That rectangle tells you almost nothing about how the finished window will actually look from inside.
So a window with a generous fixed centre and two slim openable sides might look great — but whether those narrow sides move enough air needs a separate assessment. Ask for the usable clear opening area, then assess it alongside wind conditions and the airflow path through the room.
Airflow itself is also shaped by wind direction, the location of the opening relative to other openings, and what’s in the way inside the room. Cross-ventilation needs both an inlet and an outlet, and internal doors or partitions can quietly block that path. There’s no universal fixed-to-openable ratio that works across Indian homes — climate, orientation and room use all shift the answer.
Read more about ventilation and passive cooling.
Resist the temptation to repeat one combination across every room just to keep the order simple. You can often keep a consistent exterior proportion across the façade while still adapting each room’s opening arrangement to what it actually needs.
Sliding systems bring their own set of checks — handle positions, how far panels travel, and how much opening remains once panels overlap. If insect mesh is part of the brief, bring it into the conversation early rather than as an afterthought: confirm how it opens, how it gets cleaned, and whether it interferes with the main controls.
It’s worth reviewing the window open as well as closed. Conflicts that never show up on an elevation drawing tend to surface the moment you actually operate the sash.
Ask the Ascendia team to confirm what the chosen system permits before the architectural drawing is finalised. The specification should cover:
Worth reviewing together: when direct sun actually reaches the opening, where the seating, screen or desk sit relative to it, what shading exists outside, the glass’s actual performance characteristics, and how curtains or blinds will operate around it. Review fixed and openable sections together so their glazing looks consistent where intended. Do not assume that a fixed panel automatically solves heat, glare or noise on its own.
It’s also worth being honest about when the windows will realistically be open. Traffic noise, rain, insects or outdoor conditions may mean they stay shut more often than the design assumes — in which case fresh-air provision needs addressing separately in the building’s ventilation plan. The best-looking combination is worth little if the household can’t actually keep it open or clean.
Start from how the room gets lived in, not from the elevation drawing, then work out the proportions, glazing and operating details from there. For an Ascendia window, review the proposed layout from both sides of the wall before it’s ordered. A window that’s been thought through this way doesn’t just look right — it opens where you need it to, and it stays easy to live with.
Over-specify the opening hardware and you end up with unnecessary frame divisions cutting across your view. Making the entire opening fixed means ventilation must be provided through other openings or the building’s ventilation system. The right arrangement depends on how the room is used and where its ventilation comes from.
This is worth thinking through properly before a uPVC window order goes to fabrication, because once panels are cut and frames are joined, changing your mind gets expensive.
What Fixed and Openable Sections Are Actually For
It helps to separate the two functions clearly before combining them.Fixed glazing does not open; its main functions are daylight and views. Openable sections — sliding, swinging or tilting, depending on the system — provide an opening for ventilation. Fixed and openable sections can form one coordinated arrangement, subject to the selected system’s compatibility and design limits.
| Arrangement | Primary Role | Watch Out For |
|---|---|---|
| Fixed glazing | Light and view | Ventilation has to come from elsewhere; cleaning access matters |
| Openable glazing | Ventilation, plus light and view | Space to operate, handle reach, opening restrictions |
| Fixed + openable | Both, deliberately balanced | Panel proportions, junctions, actual usable opening area |
Design From the Chair, Not From the Elevation
Architectural drawings get reviewed head-on, standing in front of the opening. Nobody actually lives that way. You’ll see that window from the sofa, from the dining table, from bed, from your desk — and that’s the vantage point that should drive the layout, not the drafting view.Take a living room facing a garden. A fixed centre section flanked by openable panels is a common solution, because it keeps the primary sightline free of a sash frame — though that depends on the specific system’s design. But centering isn’t a rule. If the seating is pushed to one side of the room, it often makes more sense to put the openable section wherever it’s easiest to reach, not wherever it looks symmetrical on paper.
Before signing off on a layout, it’s worth asking a few blunt questions: Where do people actually sit? Does a horizontal frame bar cut straight across the main view? Can someone reach the handle without climbing over furniture? Does it still read as balanced from the street?
Ask for a drawing that shows the real frame divisions — not a generic rectangle on the elevation. That rectangle tells you almost nothing about how the finished window will actually look from inside.
Glass Area and Ventilation Area Are Not the Same Thing
A wide window doesn’t automatically mean a wide opening for air. Fixed glass contributes zero ventilation. Sliding sashes overlap when open, which eats into the usable gap. Hinged sashes need clearance to swing. Opening restrictors, where fitted, cut into that figure further.So a window with a generous fixed centre and two slim openable sides might look great — but whether those narrow sides move enough air needs a separate assessment. Ask for the usable clear opening area, then assess it alongside wind conditions and the airflow path through the room.
Airflow itself is also shaped by wind direction, the location of the opening relative to other openings, and what’s in the way inside the room. Cross-ventilation needs both an inlet and an outlet, and internal doors or partitions can quietly block that path. There’s no universal fixed-to-openable ratio that works across Indian homes — climate, orientation and room use all shift the answer.
Read more about ventilation and passive cooling.
Match the Combination to the Room
These aren’t fixed rules, more starting points for a design conversation, and they’re always subject to the specific system and project constraints:| Room | Suggested Combination | Main Consideration |
|---|---|---|
| Living room, garden-facing | Fixed viewing panel with reachable openable sections beside it | Sightlines from seating, a workable airflow path |
| Bedroom | Fixed glass alongside a properly sized openable section | Handle reach, furniture layout, night-time use |
| Dining area | Fixed toward the view, opening positioned for easy reach | Table placement, circulation around chairs |
| Home office | Fixed section with an accessible side opening | Screen glare, monitor position, ventilation |
| Staircase / double-height space | Fixed glazing, openable only where access is genuinely planned for | Reach, cleaning, project-specific safety requirements |
| Kitchen | A layout that keeps the controls within reach | Worktop depth, taps, cabinetry, ventilation |
Leave Room for the Window to Actually Work
An openable section is only useful if someone can operate it without a fight. For inward-opening sashes, check against curtains, blinds and any furniture sitting in the swing path. For outward-opening ones, check external walkways, ledges or anything the sash might collide with.Sliding systems bring their own set of checks — handle positions, how far panels travel, and how much opening remains once panels overlap. If insect mesh is part of the brief, bring it into the conversation early rather than as an afterthought: confirm how it opens, how it gets cleaned, and whether it interferes with the main controls.
It’s worth reviewing the window open as well as closed. Conflicts that never show up on an elevation drawing tend to surface the moment you actually operate the sash.
Don’t Let Large Fixed Panels Go Unspecified
Big fixed panels aren’t just “fill the gap” glazing — they need a full specification: dimensions, glass construction, frame support, reinforcement, and how connections to adjacent sections are handled. The installation and anchoring details must also suit the proposed assembly and project conditions.Ask the Ascendia team to confirm what the chosen system permits before the architectural drawing is finalised. The specification should cover:
- Overall window dimensions and individual panel sizes.
- Which sections are fixed and which are openable.
- Glass construction for each section.
- Required frame divisions and connections.
- Relevant performance requirements for the location.
- Suitable installation and anchoring details.
Daylight Brings Heat and Glare Along With It
A larger glazed area can admit more daylight, but the result depends on orientation, glass selection, shading and surrounding obstructions. These factors also affect comfort. A large window sitting next to a TV or a monitor is a different design problem than one facing a shaded courtyard.Worth reviewing together: when direct sun actually reaches the opening, where the seating, screen or desk sit relative to it, what shading exists outside, the glass’s actual performance characteristics, and how curtains or blinds will operate around it. Review fixed and openable sections together so their glazing looks consistent where intended. Do not assume that a fixed panel automatically solves heat, glare or noise on its own.
Think About Cleaning Before You Order, Not After
The outside face of a fixed panel still has to be cleaned, and that gets harder above ground level or wherever a panel sits beyond a balcony or ledge. An openable sash next to it doesn’t automatically make the fixed glass reachable.It’s also worth being honest about when the windows will realistically be open. Traffic noise, rain, insects or outdoor conditions may mean they stay shut more often than the design assumes — in which case fresh-air provision needs addressing separately in the building’s ventilation plan. The best-looking combination is worth little if the household can’t actually keep it open or clean.
Get a Proper Window Schedule Before You Order
Before anything goes to fabrication, every window needs its own drawing and agreed specification. The schedule should record:- Window identification and room location.
- Overall dimensions and panel divisions.
- Which sections are fixed and which are openable.
- Opening direction and handle position.
- Glass and frame finish.
- Mesh and accessories, where included.
- Any opening restrictions.
- The agreed cleaning approach.
The Bottom Line
Fixed and openable sections aren’t competing choices — they’re two tools doing different jobs in the same opening. Fixed glass holds the view; openable sections earn their place by sitting where they’re genuinely useful and genuinely reachable.Start from how the room gets lived in, not from the elevation drawing, then work out the proportions, glazing and operating details from there. For an Ascendia window, review the proposed layout from both sides of the wall before it’s ordered. A window that’s been thought through this way doesn’t just look right — it opens where you need it to, and it stays easy to live with.
SHARE:
Product Series
Ascendia © 2026 All Rights Reserved